




$489,000
$499,900
2.2%For more information regarding the value of a property, please contact us for a free consultation.
4 Beds
2 Baths
1,904 SqFt
SOLD DATE : 01/20/2026
Key Details
Sold Price $489,000
Property Type Single Family Home
Sub Type Single Family Residence
Listing Status Sold
Purchase Type For Sale
Square Footage 1,904 sqft
Price per Sqft $256
Subdivision Blue Stone Estates Ph 1
MLS Listing ID 250058616
Sold Date 01/20/26
Bedrooms 4
Full Baths 2
Year Built 2004
Annual Tax Amount $1,364
Lot Size 0.286 Acres
Acres 0.29
Lot Dimensions 0.29
Property Sub-Type Single Family Residence
Property Description
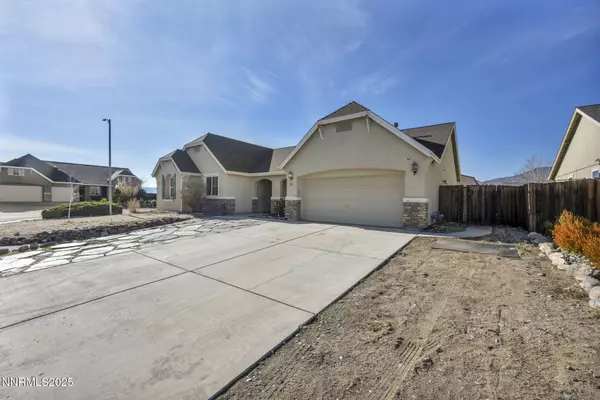
*Seller offering negotiated credit at closing to be used at buyer's discretion. * Welcome to this charming and well-appointed single-family home nestled on a quiet cul-de-sac in the desirable Blue Stone Estates subdivision in Dayton. Built in 2004, this one-story residence offers comfortable living with all the conveniences of modern design. The property offers an open concept with gorgeous tile flooring, granite kitchen counters, hobby room set up with stone countertops, and is situated on a spacious corner lot with plenty of room for recreational vehicle parking.
Location
State NV
County Lyon
Community Blue Stone Estates Ph 1
Area Blue Stone Estates Ph 1
Zoning E1
Rooms
Family Room None
Master Bedroom Double Sinks, On Main Floor, Shower Stall, Walk-In Closet(s) 2
Dining Room Ceiling Fan(s)
Kitchen Breakfast Bar
Interior
Interior Features Breakfast Bar, Ceiling Fan(s), High Ceilings, Kitchen Island, Primary Downstairs, Walk-In Closet(s)
Heating Fireplace(s), Natural Gas
Cooling Central Air
Flooring Ceramic Tile
Fireplaces Number 1
Fireplaces Type Gas
Fireplace Yes
Laundry Cabinets, Laundry Room, Shelves, Washer Hookup
Exterior
Exterior Feature Dog Run
Parking Features Attached, Garage, RV Access/Parking, Tandem
Garage Spaces 3.0
Utilities Available Cable Available, Electricity Connected, Internet Connected, Natural Gas Connected, Phone Available, Sewer Connected, Water Connected
View Y/N No
Roof Type Asphalt,Pitched
Total Parking Spaces 3
Garage Yes
Building
Lot Description Corner Lot, Cul-De-Sac, Landscaped, Level, Sprinklers In Front
Story 1
Foundation Slab
Water Public
Structure Type Stucco
New Construction No
Schools
Elementary Schools Riverview
Middle Schools Dayton
High Schools Dayton
Others
Tax ID 029-201-10
Acceptable Financing 1031 Exchange, Cash, Conventional, FHA, VA Loan
Listing Terms 1031 Exchange, Cash, Conventional, FHA, VA Loan
Special Listing Condition Standard
Read Less Info
Want to know what your home might be worth? Contact us for a FREE valuation!

Our team is ready to help you sell your home for the highest possible price ASAP
Nearby Locations
"My job is to find and attract mastery-based agents to the office, protect the culture, and make sure everyone is happy! "